16708 5th Avenue NE
16708 5th Avenue NE
16708 5th Avenue NE
16708 5th Avenue NE
16708 5th Avenue NE
16708 5th Avenue NE
16708 5th Avenue NE
16708 5th Avenue NE
16708 5th Avenue NE
16708 5th Avenue NE
16708 5th Avenue NE
16708 5th Avenue NE
16708 5th Avenue NE
16708 5th Avenue NE
16708 5th Avenue NE
16708 5th Avenue NE
16708 5th Avenue NE
16708 5th Avenue NE
16708 5th Avenue NE
16708 5th Avenue NE
16708 5th Avenue NE
16708 5th Avenue NE
16708 5th Avenue NE
16708 5th Avenue NE
16708 5th Avenue NE
16708 5th Avenue NE
16708 5th Avenue NE
16708 5th Avenue NE
16708 5th Avenue NE
16708 5th Avenue NE
16708 5th Avenue NE
16708 5th Avenue NE
16708 5th Avenue NE
16708 5th Avenue NE
16708 5th Avenue NE
16708 5th Avenue NE
16708 5th Avenue NE
16708 5th Avenue NE
SEE ALL PHOTOS
16708 5th Avenue NE
16708 5th Avenue NE
16708 5th Avenue NE
16708 5th Avenue NE
16708 5th Avenue NE
16708 5th Avenue NE
16708 5th Avenue NE
16708 5th Avenue NE
16708 5th Avenue NE
16708 5th Avenue NE
16708 5th Avenue NE
16708 5th Avenue NE
16708 5th Avenue NE
16708 5th Avenue NE
16708 5th Avenue NE
16708 5th Avenue NE
16708 5th Avenue NE
16708 5th Avenue NE
16708 5th Avenue NE
16708 5th Avenue NE
16708 5th Avenue NE
16708 5th Avenue NE
16708 5th Avenue NE
16708 5th Avenue NE
16708 5th Avenue NE
16708 5th Avenue NE
16708 5th Avenue NE
16708 5th Avenue NE
16708 5th Avenue NE
16708 5th Avenue NE
16708 5th Avenue NE
16708 5th Avenue NE
16708 5th Avenue NE
16708 5th Avenue NE
16708 5th Avenue NE
16708 5th Avenue NE
16708 5th Avenue NE
16708 5th Avenue NE
Bought with Coldwell Banker Bain and Listing Broker: Windermere Mercer Island; Codi Nelson; 206-232-0446;
Sold

16708 5th Avenue NE

16708 5th Avenue NE, Shoreline, WA 98155

$1,317,000
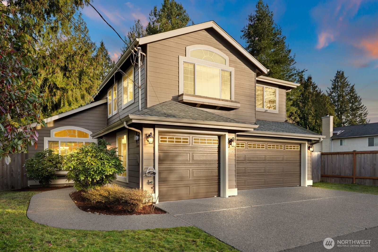
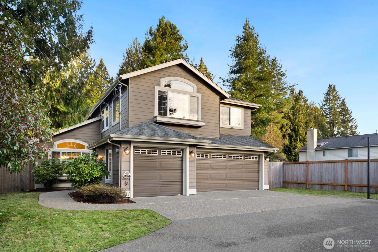
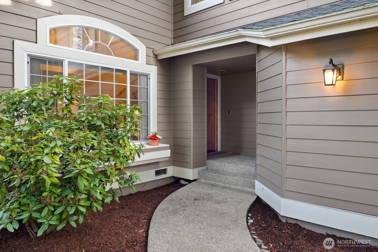
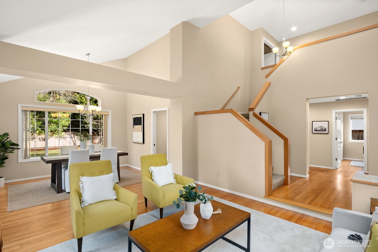
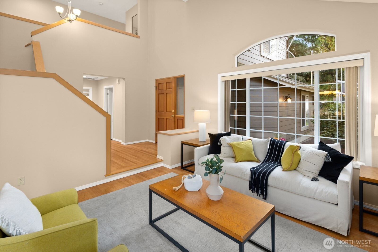
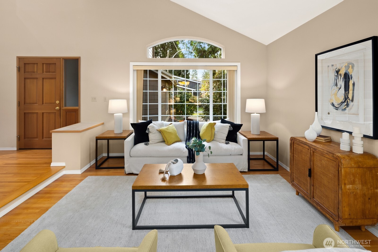
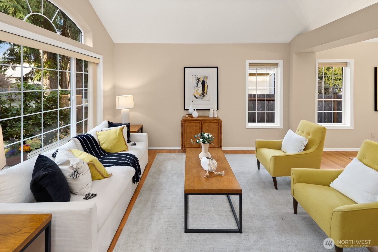
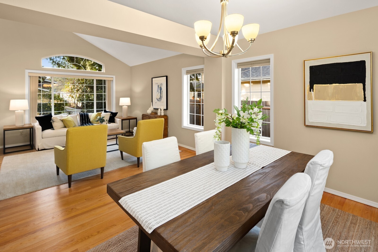
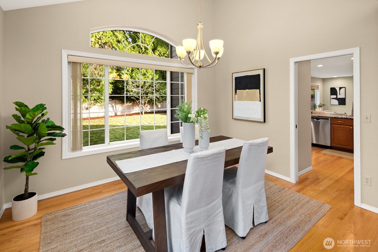
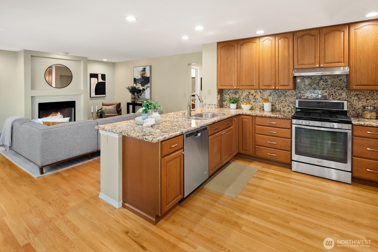
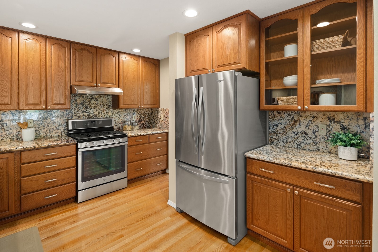
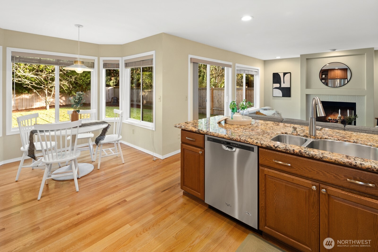
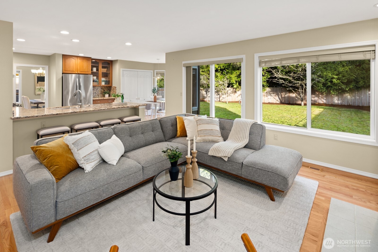
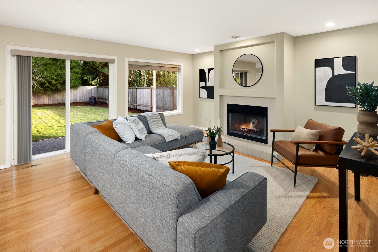
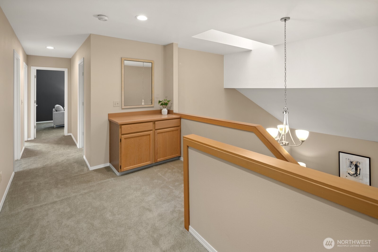
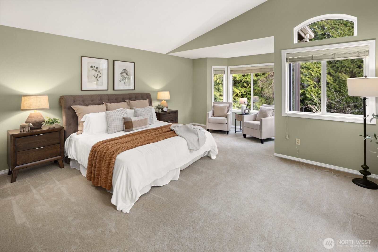
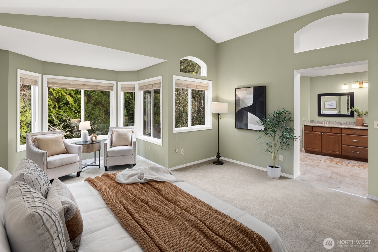
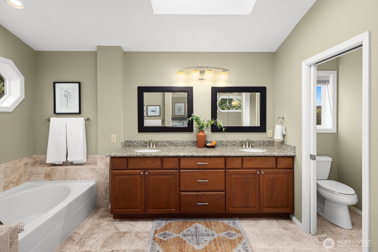
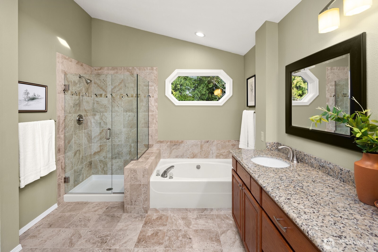
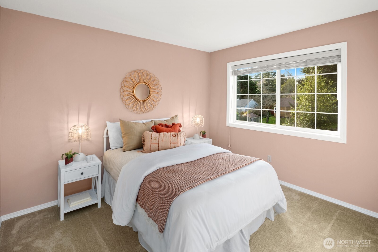
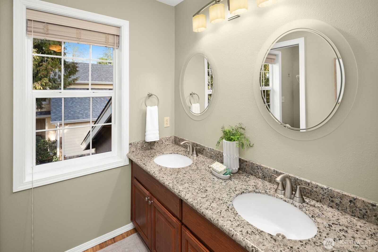
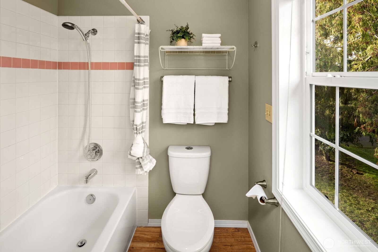
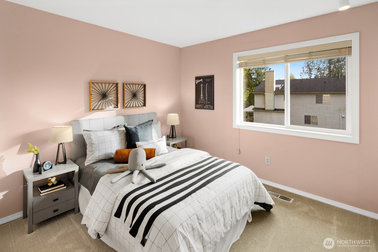
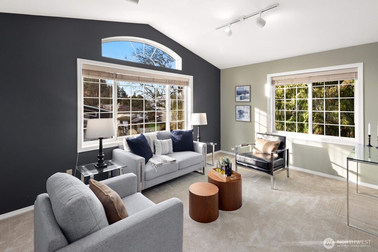
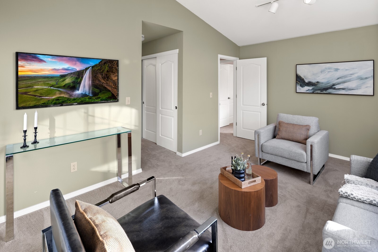
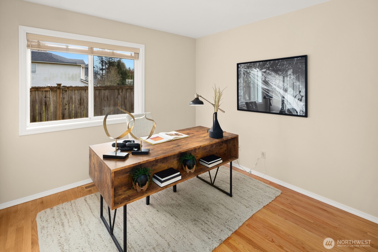
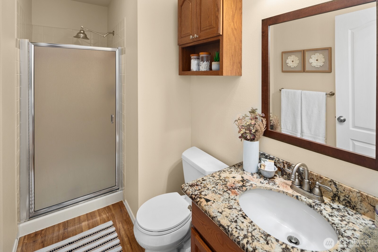
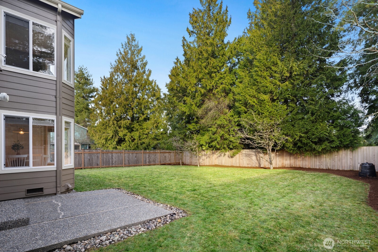
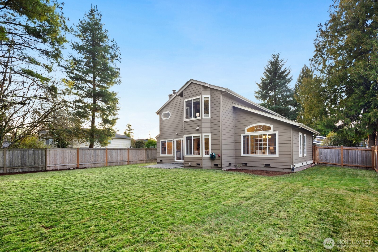
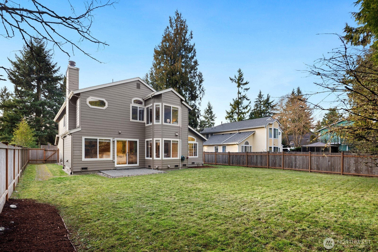
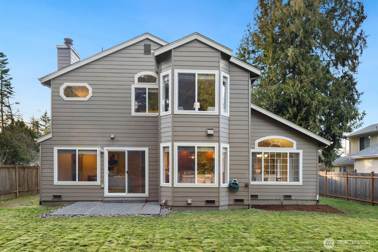
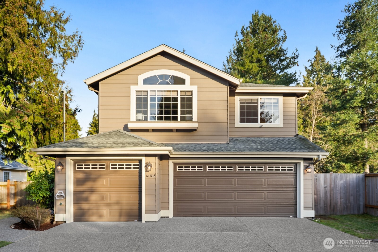
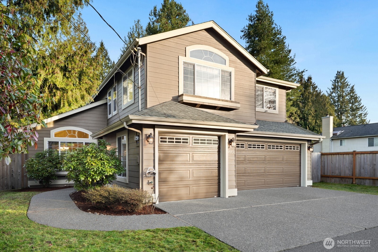
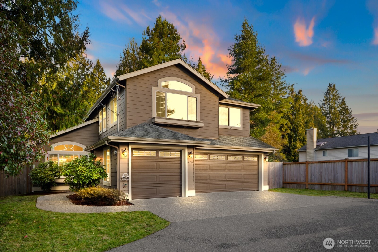
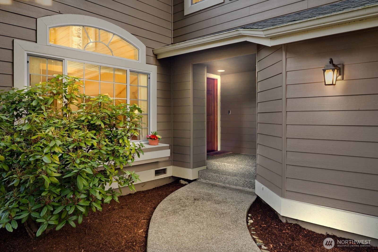
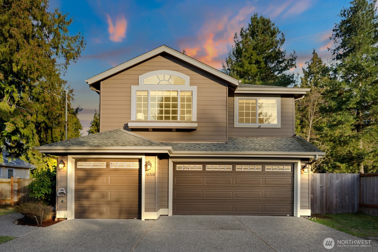
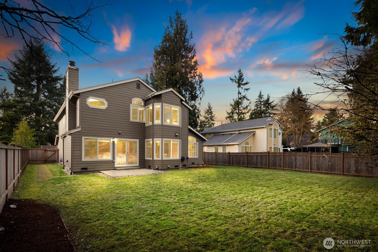
Located in desirable Ridgecrest and nestled on an expansive lot set back from the main road on a quiet street, this meticulously maintained and thoughtfully updated one-owner home offers exceptional privacy, generous living spaces, and abundant natural light throughout. The open living and dining areas are highlighted by soaring ceilings, solid hardwood floors, and expansive windows that frame the serene surroundings. The well-designed floor plan flows seamlessly into a casual great room, featuring a fireside family room and dining nook anchored by a well-appointed kitchen. Stainless-steel appliances, slab granite countertops, and extensive cabinetry make the kitchen both highly functional and welcoming for everyday living or entertaining. A main-floor office or bedroom provides excellent flexibility for remote work, guests, or multi-generational living, with main floor 3/4 bath. Upstairs, the vaulted primary suite serves as a private retreat with a spacious sitting area, walk-in closet, and luxurious five-piece bath. Three additional bedrooms and a full bath complete the upper level. Outdoors, has a nice patio, large & level, fully fenced backyard offers ample space for recreation, gardening, or quiet relaxation. Rare 3 car garage has lots of room for storage! Ideally located just a short stroll from Northcrest Park, coffee shops, a movie theater, local shopping, and top-rated schools, with convenient access to the light rail. Home has been pre-inspected!

5
beds

3
baths

2,620 Sq.Ft. LIVING AREA

9,517 Sq.Ft. lot

Michael  Fleming

Michael Fleming

Features & Amenities

Interior

  • total bedrooms5
  • Total bathrooms3
  • full bathrooms2
  • three quarter bathroom1
  • Flooring Ceramic Tile, Hardwood, Laminate, Carpet
  • Fireplace Wood Burning
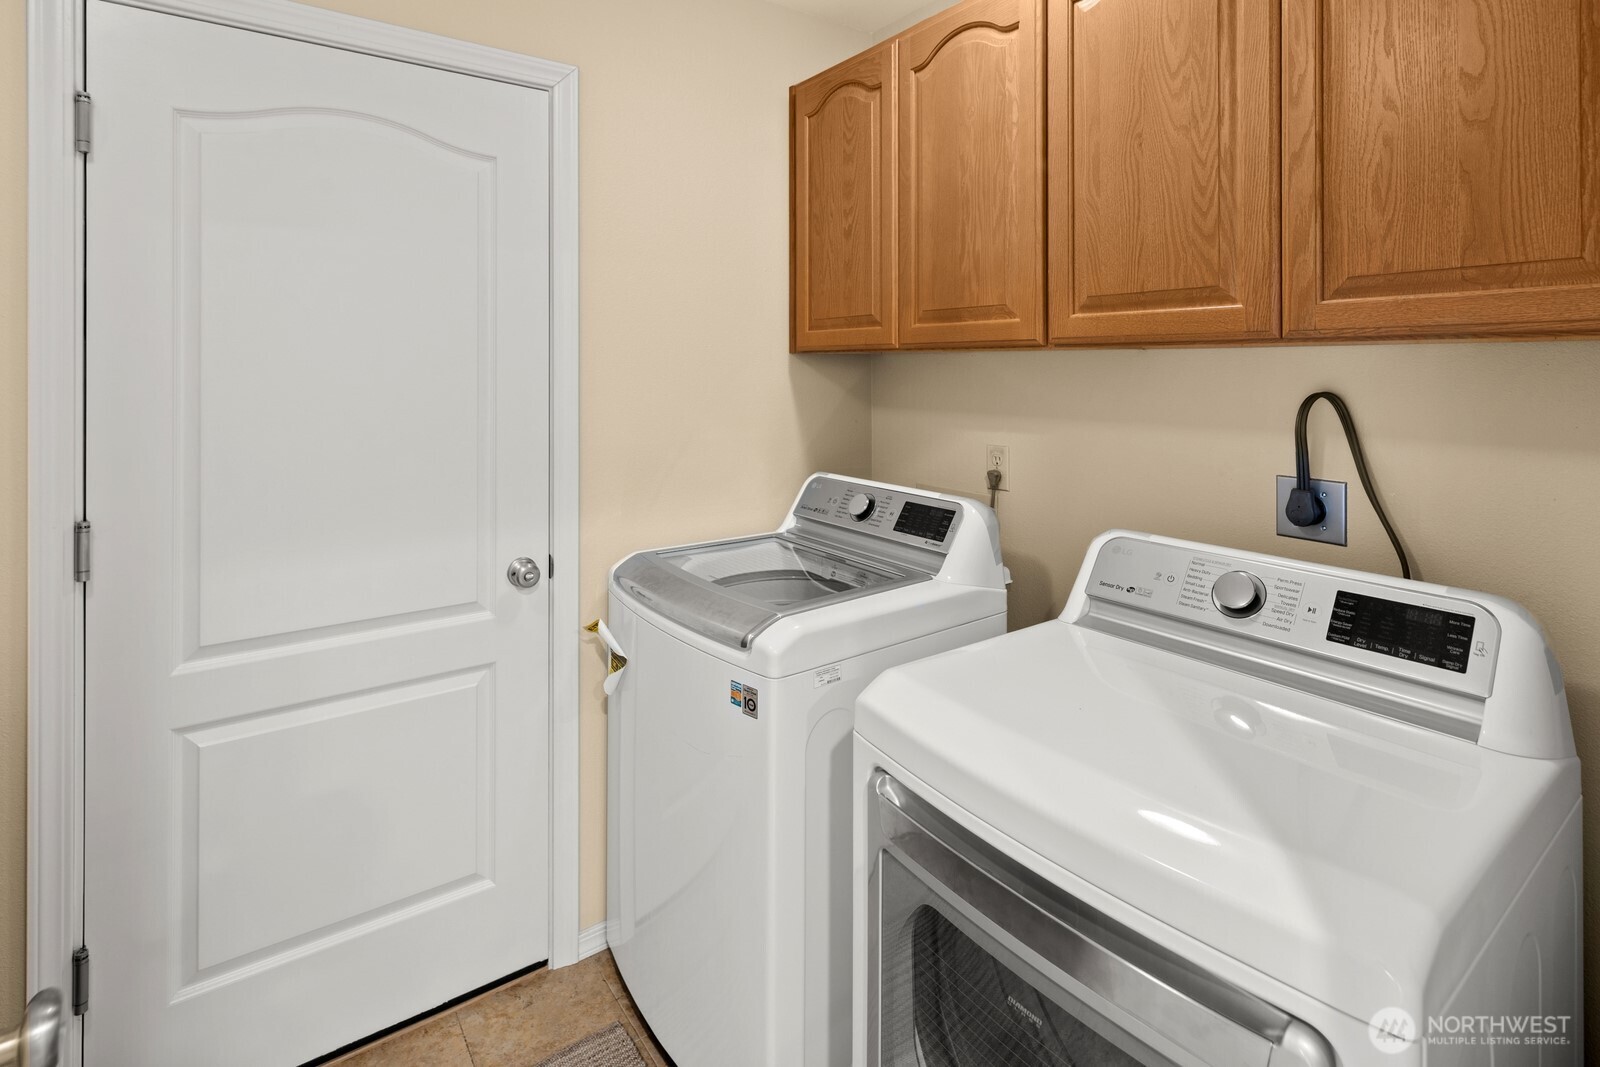
  • APPLIANCES Dishwasher, Disposal, Dryer, Microwave, Refrigerator, Stove(s)/Range(s), Washer
  • other interior Features Bath Off Primary, Dbl Pane/Storm Window, Dining Room, Fireplace, Skylight(s), Vaulted Ceiling(s), Walk-In Closet(s), Water Heater

Area & Lot

  • Status Sold
  • Date Sold March 13, 2026
  • Living Area2,620 Sq.Ft.
  • Total Area2,620 Sq.Ft.
  • Lot Area9,517 Sq.Ft.
  • MLS® ID2473486
  • TypeResidential
  • YEAR BUILT1992
  • NeighborhoodSeattle
  • Elementary SchoolBuyer To Verify
  • Middle SchoolBuyer To Verify
  • High SchoolBuyer To Verify
  • School DistrictShoreline

Exterior

  • STORIES2
  • water SourcePublic
  • roofComposition
  • lot featuresDead End Street, Paved
  • parkingAttached Garage
  • HEAT TYPEForced Air, Wall Furnace
  • AIR CONDITIONINGNone
  • sewerSewer Connected
  • SubstructurePoured Concrete
  • security FeaturesFully Fenced
  • other exterior FeaturesCement Planked, Wood, Wood Products

Financial

  • Sales Price$1,317,000
  • Real Estate Tax $10,175/yr
  • Zoning NR2
View Virtual Tour

Seattle

Explore

Let’s Work Together

Whether you’re buying or selling on Mercer Island or exploring opportunities in Arizona, I’m here to offer honest guidance and a steady approach throughout the process. From primary homes to investment properties, my focus is on helping clients make informed decisions with confidence and clarity. No pressure, no unnecessary complexity — just straightforward real estate advice you can trust.

Follow Me on Instagram